


Corten Window Cladding, Lewes
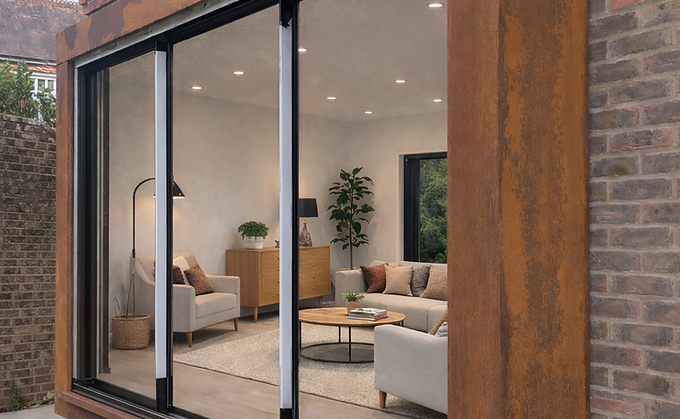
Bespoke pre-weathered Corten steel cladding developed, fabricated and installed around a 4 x 4 metre feature window for a private residence in Lewes.
Client
Location
Scope
Materials
Ben Jones Architects
Lewes, East Sussex
Technical Development · Site Coordination · Fabrication · Pre-Weathering · Installation
Corten Weathering Steel
The Brief
SCMF was commissioned to fabricate and install Corten steel cladding around a large feature window at a private residential property in Lewes.
The architect provided the original design intent, which SCMF then developed into a fabrication-ready solution based on the actual site conditions and dimensions of the approximately 4 x 4 metre window.
Technical Development
The original architectural drawings provided the starting point for the project, but the design needed to be adapted to reflect the realities of the existing building.
Following site coordination, SCMF remodelled the cladding and developed it as eight individual sections. The junctions, geometry and fixing strategy were carefully considered so that the separate fabricated components would come together accurately around the window during installation.
A concealed mechanical fixing system was developed to avoid visible fixings interrupting the finished Corten surfaces.
Project Gallery


Fabrication
The cladding was fabricated from Corten weathering steel as eight individual sections, each produced to suit the surveyed dimensions and developed geometry of the existing building.
Accuracy between the sections was critical. Although manufactured as separate components for practical fabrication and installation, the eight pieces needed to butt together cleanly on site and read as a continuous architectural surround.
The steel was supplied pre-weathered, establishing the characteristic rusted Corten appearance before the completed sections arrived on site.
Finished Result
SCMF installed the eight fabricated sections around the approximately 4 x 4 metre feature window using concealed mechanical fixings.
The accurately developed sections came together on site to form a continuous Corten surround, with the hidden fixing system allowing the material and geometry to remain the dominant visual features.
The project demonstrates the importance of combining architectural design intent with accurate site information, technical development and practical fabrication before installation begins.